Overview
The Essentials of Life & Style
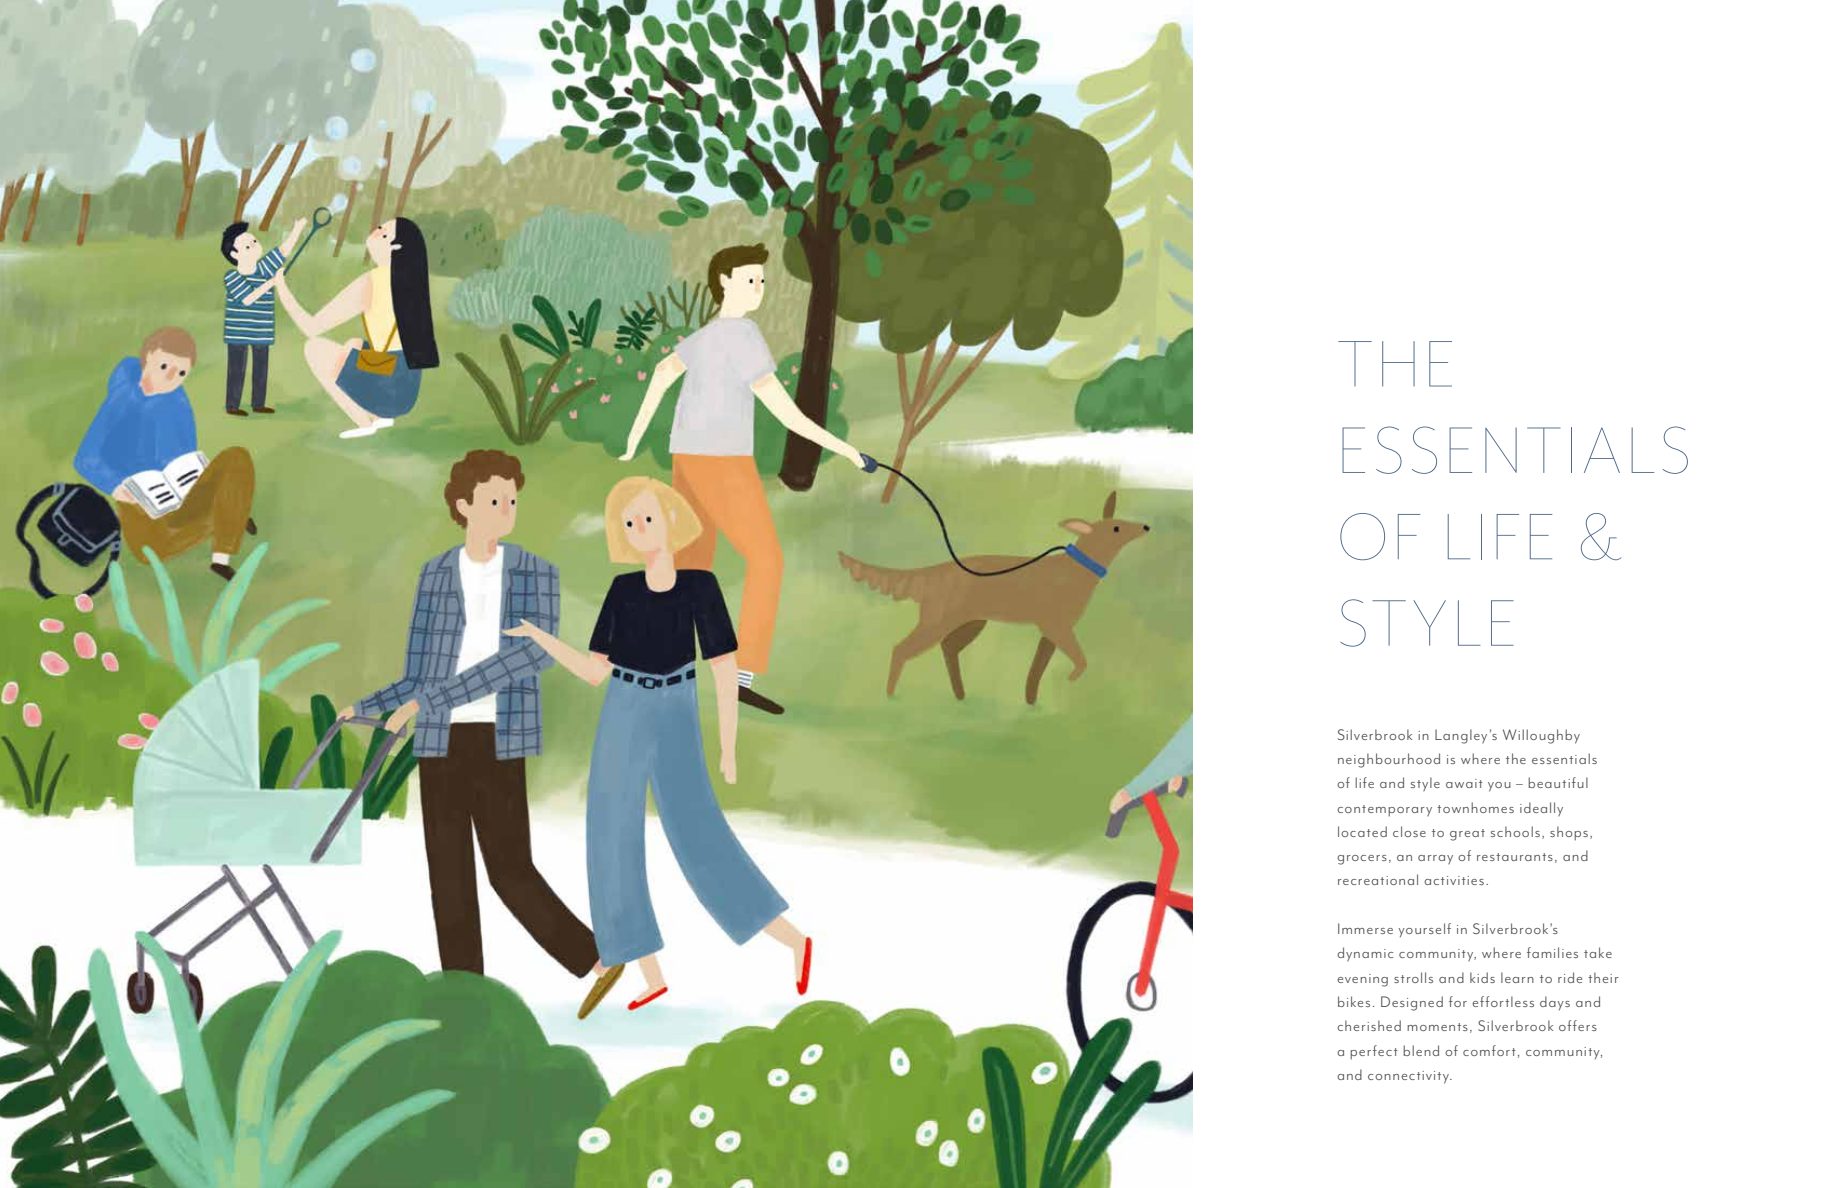
Silverbrook in Langley's Willoughby neighbourhood is where the essentials of life and style await you — beautiful contemporary townhomes ideally located close to great schools, shops, grocers, an array of restaurants, and recreational activities.
Immerse yourself in Silverbrook's dynamic community, where families take evening strolls and kids learn to ride their bikes. Designed for effortless days and cherished moments, Silverbrook offers a perfect blend of comfort, community, and connectivity.
Floor Plans
Home Plans
Plan A
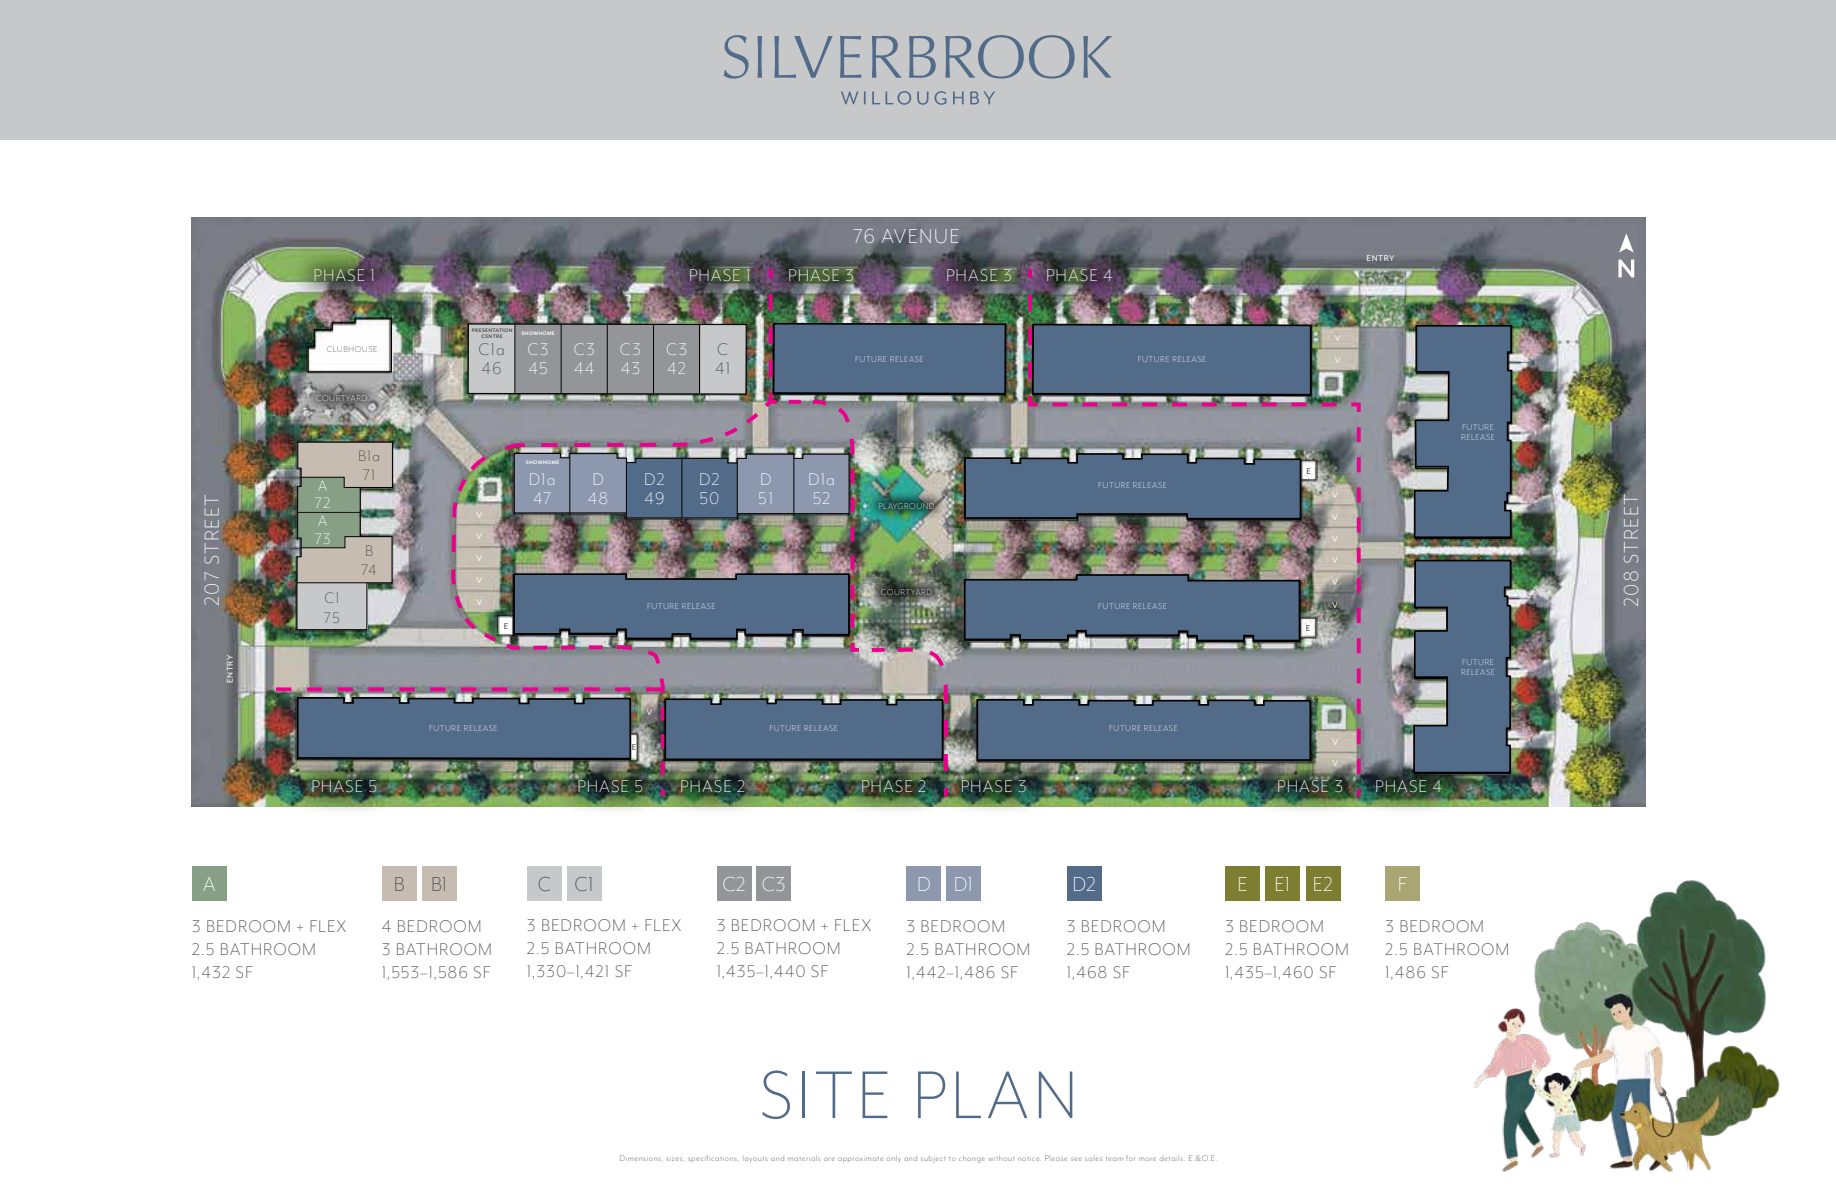
3 Bed · 2 Bath · 1,432 sf
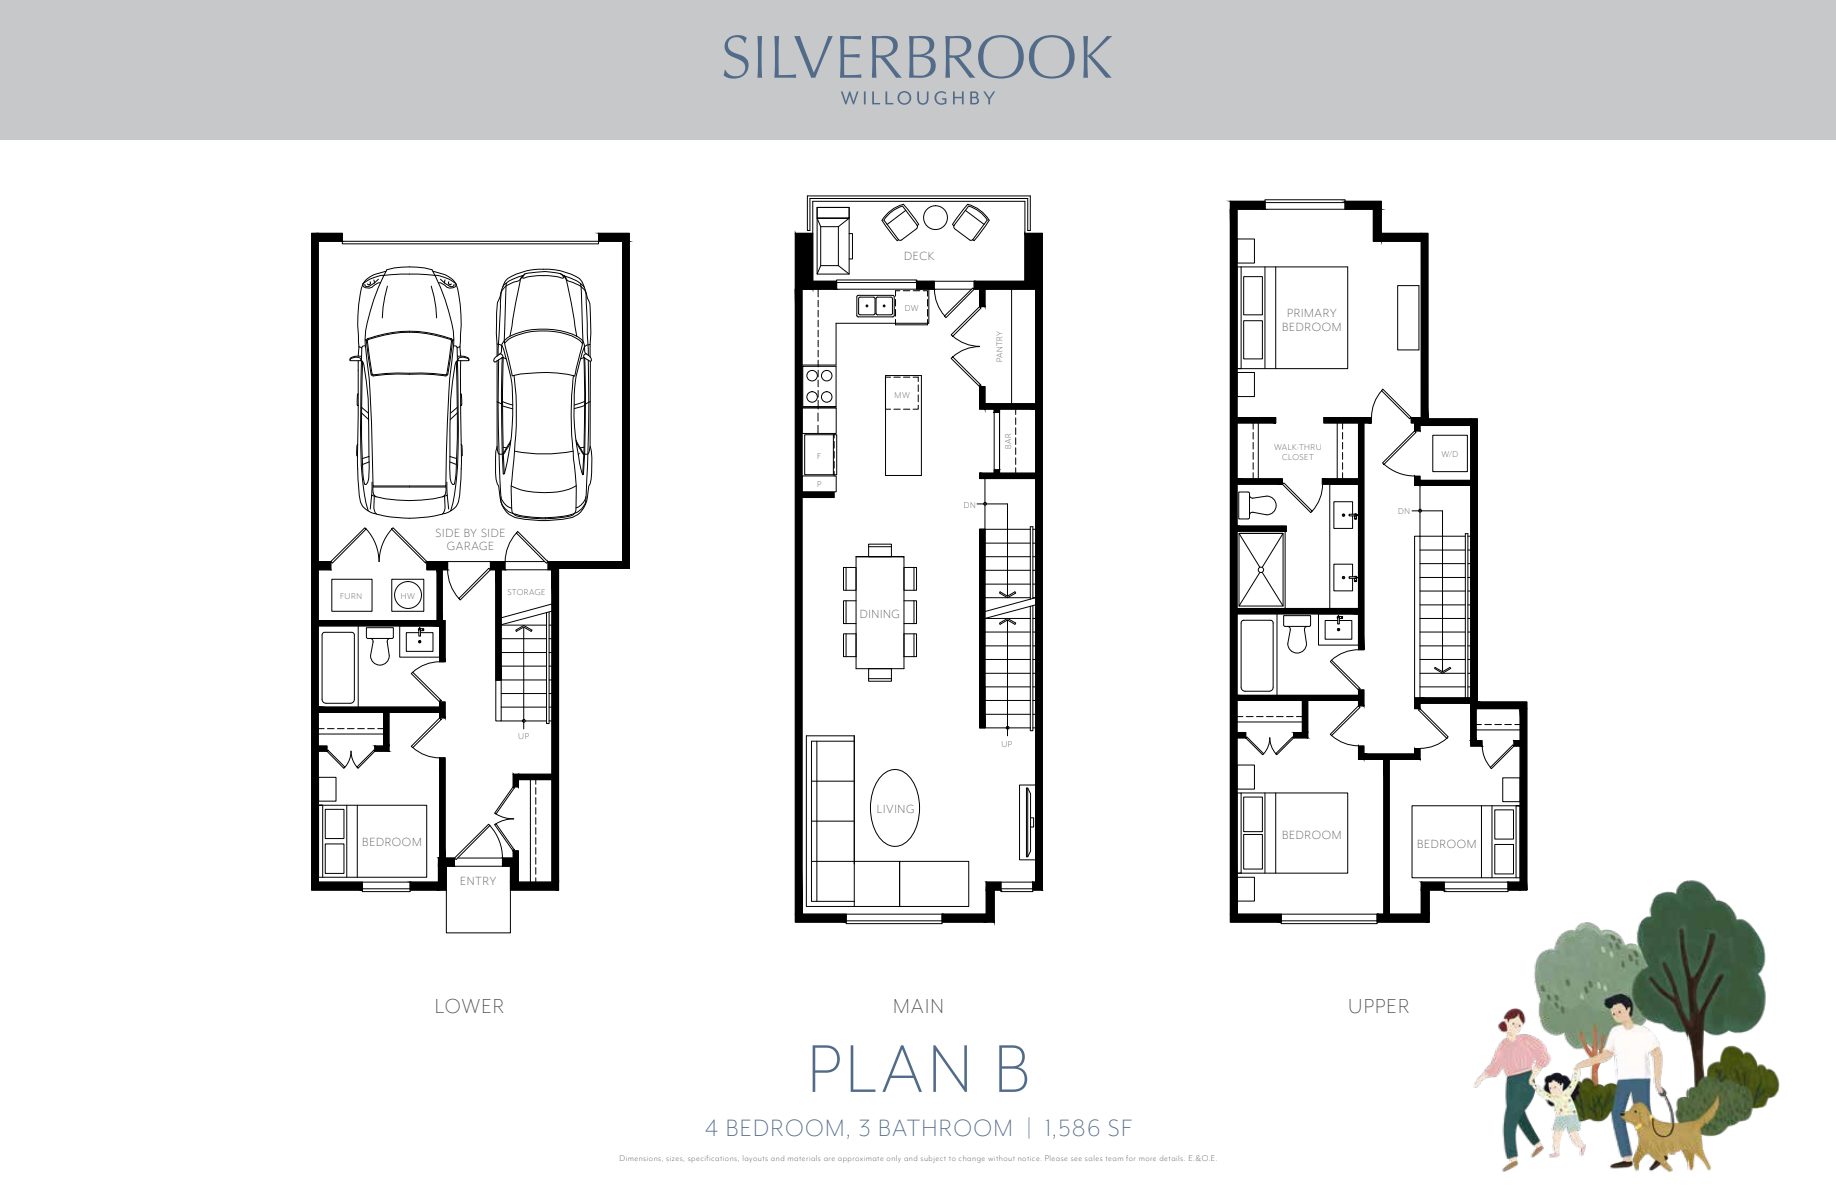
Plan B
4 Bed · 3 Bath · 1,586 sf
Plan C
3 Bed + Flex · 2.5 Bath · 1,421–1,440 sf
Plan D
3 Bed · 2.5 Bath · 1,446–1,468 sf
Two interior designer colour schemes available: Birch or Evergreen. Side-by-side double garage on all plans. Strata fees approx. $0.16/sq ft.
Kitchens
Impressive Kitchens
LG matte black steel appliance package — French door fridge with ice & water, gas range with ProBake Convection™, QuadWash™ dishwasher, streamlined hood fan, microwave
Large open-concept kitchen overlooking dining area with easy access to deck or patio
Slim shaker cabinetry with under-cabinet lighting and matte black hardware on soft-close doors and drawers
Stunning polished quartz backsplash and countertops
Arch-enclosed beverage bar with storage — mornings made easy
Large kitchen island perfect for entertaining or a quick meal
Undermount stainless steel sink with single-lever pull-out vegetable spray faucet
Full-height pantry for ample storage
Interiors
Elegant Interiors
Generous 9-foot ceilings on living levels for an open, airy feeling
Luxurious wide-plank laminate hardwood throughout living areas
Plush carpeting on upper level and stairways for quiet comfort
Oversized windows fill the homes with natural light
Low-E glass windows with roller blinds reduce UV light damage
Energy-saving LED lighting throughout
Powder room on main floor for guest convenience
Custom built-in closet shelving and organizers in master walk-in closet
Dedicated laundry room with ultra-large capacity LG front-load washer & dryer
Extra main-floor closet with wall plug for vacuum storage
Bathrooms
Refined Bathrooms
Master ensuite: frameless glass shower, dual undermount sinks, spacious quartz countertop, wand shower
Main bathroom: soaker tub with oversized porcelain tile surround, dual sinks (most homes), quartz countertop
Oversized imported porcelain tile flooring throughout bathrooms
Soft-close cabinetry with matte black pulls
Framed floating vanity mirrors with back-lit lighting in main bath; medicine cabinets in ensuite
Modern matte black faucets and showerheads for a sophisticated touch
Efficient toilets throughout
Exteriors & Tech
Built to Last
Contemporary HardiePlank, wood detailing & large windows
Separate entertainment-sized decks or patios with gas BBQ hook-ups
Private fenced yards with lush trees and shrubs; some with direct main-floor access
EV-ready garage charging rough-in with exterior keypad entry
Forced-air heating and central air conditioning via heat pump system
Built to BC Step Code 4 — superior energy efficiency
TJI® joist floor engineering prevents squeaking floors
Double 2×4-inch insulated party wall system for noise reduction
Rainscreen protection system for weather durability
Hard-wired smoke and carbon monoxide detectors with fire sprinklers
WBI Home Warranty: 2-year materials/workmanship, 5-year envelope, 10-year structural
Community
Amenities
Clubhouse featuring a lounge with beverage bar and outdoor patio — perfect for gatherings
Quiet boardroom for intimate meetings or remote work
Outdoor courtyard with seating overlooking a children's playground
Irrigation in common areas for easy maintenance
Organized curbside garbage and recycling
Plenty of street and visitor parking
Location
7574 207 Street, Willoughby
A 5-minute drive to Yorkson Community Park (20 hectares, playground, spray park, dog park, bike pump track) and 10 minutes to Willoughby Town Centre with 50+ shops and services. Within the RE Mountain Secondary catchment offering the International Baccalaureate (IB) Programme. Donna Gabriel Robins Elementary and Peter Ewart Middle School nearby.
RE Mountain Secondary IB Programme catchment
Donna Gabriel Robins Elementary & Peter Ewart Middle nearby
5 min to Yorkson Community Park
10 min to Willoughby Town Centre (50+ shops)
Quick access to Hwy 1, 200th St, 208th St & Langley Bypass
Willowbrook Shopping Centre minutes away
Pricing & Deposit
Investment Details
Starting from the mid $800s for Plan A (3 bed/2 bath, 1,432 sf), and from the low $900s for Plans B, C & D. Deposit: $20,000 for completions within 60 days (held in trust by McQuarrie Hunter LLP).
As your buyer's representative, my services cost you nothing — the developer pays my commission. You receive independent advice, contract review, and priority access to the best available units.