Overview
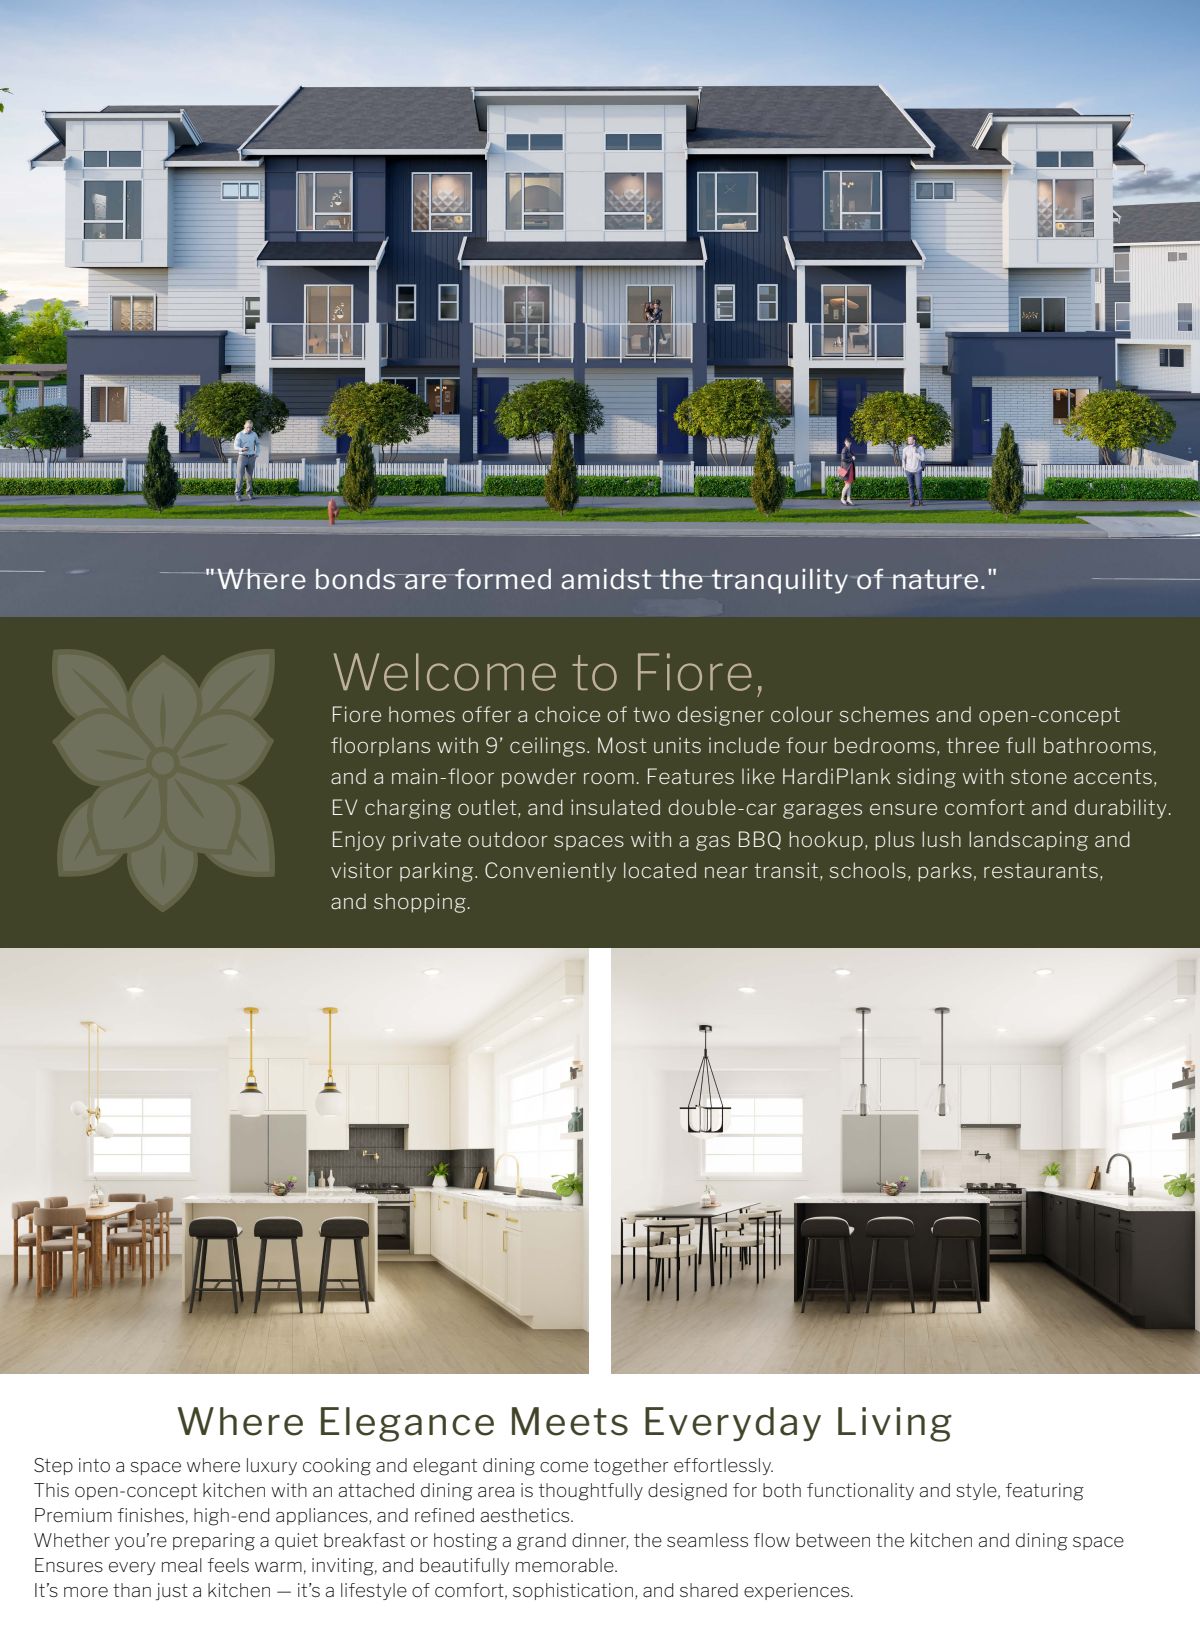
Where Bonds Are Formed Amidst the Tranquility of Nature
Fiore homes offer a choice of two designer colour schemes and open-concept floorplans with 9' ceilings. Most units include four bedrooms, three full bathrooms, and a main-floor powder room. HardiPlank siding with stone accents, EV charging outlet, and insulated double-car garages ensure comfort and durability.
Enjoy private outdoor spaces with a gas BBQ hookup, plus lush landscaping and visitor parking. Conveniently located near transit, schools, parks, restaurants, and shopping — everything a family needs, all in one place.
Floor Plans
Home Plans
Plan A1
3 Bed · 2.5 Bath · 1,462 sf · Double Garage
Plan A2
3 Bed · 2.5 Bath · 1,501 sf · Double Garage
Plan B
4 Bed · 3.5 Bath · 1,559 sf · Flex · Double Garage
Two designer colour schemes available. All plans include side-by-side double garage with EV charging rough-in and main-floor balcony.
Chef-Inspired Kitchens
KitchenAid Appliance Package
KitchenAid 36" refrigerator with French doors, interior water dispenser & ice maker
KitchenAid 30" 5-burner gas cooktop
KitchenAid 30" sleek wall oven with integrated microwave
KitchenAid 24" dishwasher with hidden top controls
Open-concept grand custom island with spacious cabinets and designer pendant lighting
Modern cabinetry with soft-close hinges and undermount task lighting
Scratch, stain & heat resistant quartz countertops
Custom gloss finish stainless steel backsplash
Double rectangular undermount sink with pull-down spray faucet
Full height pantry for maximum storage
Comfortable Interiors
Spacious & Thoughtful Living
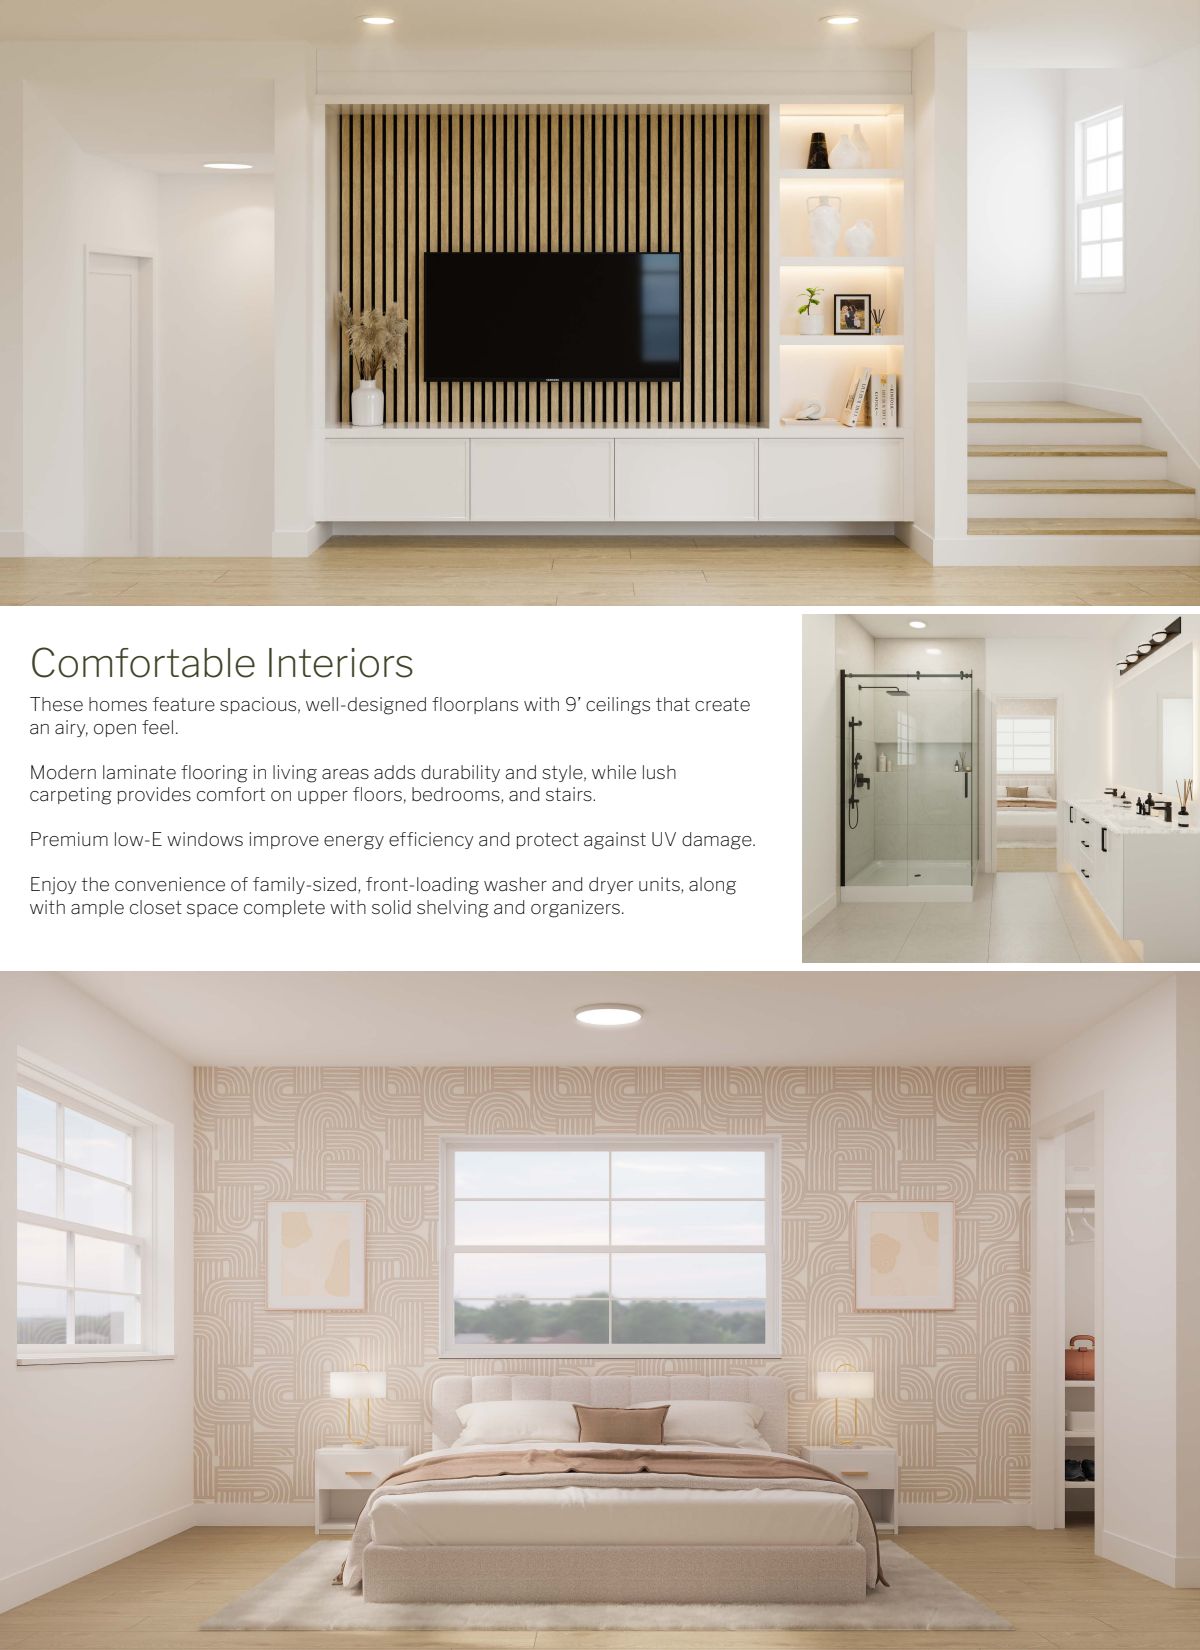
Spacious 9' ceilings on the main and top floors for an airy, open feel
Modern laminate flooring in living and kitchen areas blends sophisticated looks with durability
Lush carpeting on upper floors, lower floor bedrooms, and stairs for quiet comfort
Premium low-E windows improve energy efficiency and protect against UV damage
Family-sized front-loading washer & dryer included
Plentiful closet spaces with solid shelving and organizers throughout
Main-floor powder room for guest convenience
Spa-Like Bathrooms
Refined Bathrooms
Powder room on main floor with black vessel sink and tall faucet
Modern chrome faucets throughout
Polished quartz countertops with undermount sinks
Contemporary large-format porcelain tile on floors and walls
Two vanities with undermount sinks in ensuite
10mm frameless glass shower door
8" rain shower head with handheld shower head and sliding bar plus 2 body jets
Black hardware and fixtures throughout bathrooms
Spa-inspired large-format floor and wall tiles
Quality & Technology
Built for the Long Term
HardiPlank siding — eco-friendly, resists cracking, rotting, hail damage & termites for up to 50 years
Side-by-side double garage with 220v 40amp EV charging outlet complete
Gas BBQ hookup on main floor balcony
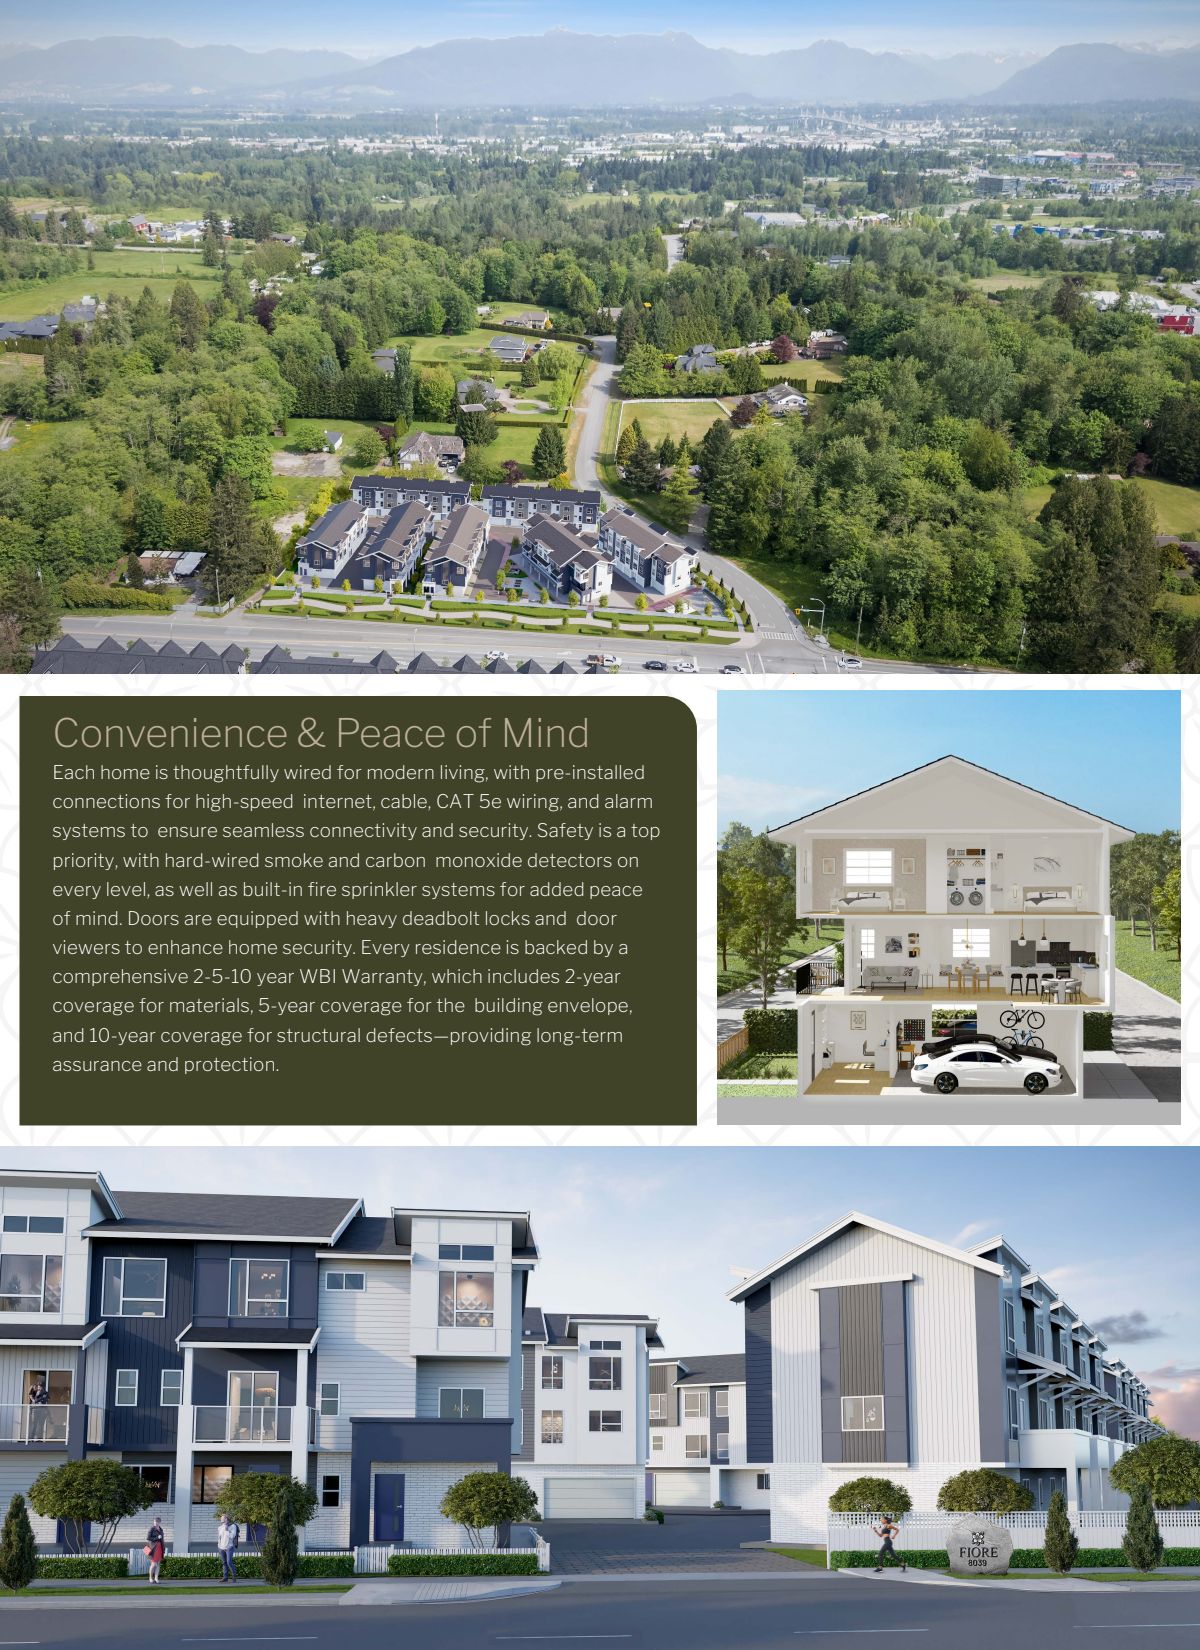
Pre-wired for high-speed internet, cable, CAT 5e, and alarm systems
Hard-wired smoke and carbon monoxide detectors on every level with fire sprinkler systems
Doors with heavy deadbolt locks and door viewers
Energy-efficient forced-air heating system with high-efficiency furnace
Energy-efficient on-demand hot water tank with recirculation pump
Dimensionally stable TJI joists resist warping, twisting & shrinking
Sturdy 2×6 exterior wall construction with state-of-the-art rainscreen
40-year manufacturer warranty on reinforced asphalt shingle roof with R40 insulation
WBI Warranty: 2-year materials/workmanship, 5-year building envelope, 10-year structural defects
Location
197 Street & 80th Avenue, Langley
Fiore is strategically located near the heart of Langley with easy access to Willoughby Town Centre, Willowbrook Shopping Centre, Langley Crossing, and Highway 1. Surrounded by top-rated schools, parks, recreation, restaurants, and all the amenities families need.
Willoughby Town Centre & 50+ shops nearby
Willowbrook Shopping Centre minutes away
Top schools: Smilestones, Donna Gabriel Robins Elementary, Peter Ewart Middle, RE Mountain Secondary
Yorkson Community Park & Willoughby Community Park nearby
Quick access to Highway 1 & Langley Bypass
Near transit, restaurants, golf courses & recreation
Pricing & Registration
Get VIP Access
Pricing is available upon registration. Contact Shrey for current availability, floor plan options, and VIP incentives. As your buyer's representative, my services cost you nothing — the developer pays my commission. You receive independent advice, contract review, and priority access to the best available homes.